


Aircraft exhaust components are fabricated or machined parts that route hot gas away from an engine while maintaining defined interfaces with the surrounding installation. For a new component, manufacturing planning must account for material, temperature exposure, joints, attachment points, access, and the approved inspection scope. A replacement or repair question is different from a new-part manufacturing request and should not be handled as if the two were interchangeable.
Exhaust ducts, manifolds, clamps, supports, flanges, and nozzle-related details can face different thermal and mechanical conditions. The part number, engine application, and controlled drawing determine what material and process are permitted. This article focuses on the manufacturing questions a buyer should resolve before requesting a prototype or production quote.
Contents
- First distinguish new manufacture from repair
- Material selection follows the service environment
- Formed sections and joints need a shared datum plan
- Thermal movement belongs in the interface review
- Inspect the joint, not just the visible surface
- What buyers should define before quoting
- Frequently asked questions
First distinguish new manufacture from repair
Aircraft exhaust systems may include new-part manufacturing, overhaul, repair, replacement, or installation work. Each activity has a different authorization and evidence boundary. A manufacturing supplier receiving a new-part drawing should not assume that the request includes repair approval, aircraft maintenance, or return-to-service decisions.
Start with the exact part identity, drawing revision, engine or aircraft application, and intended use. Confirm whether the buyer is providing an approved design, seeking a development prototype, or asking the supplier to fabricate a production-controlled part. If the work concerns a repaired or modified in-service component, the responsible maintenance and design organizations must define the applicable approval path.
For new component development, connect the work to the Aviation and Aerospace manufacturing scope and clearly identify what is being supplied: a detail part, a joined subassembly, or a prototype for a limited evaluation.
Material selection follows the service environment
Material choice cannot be reduced to “stainless steel versus titanium” or another generic comparison. Temperature, oxidation, corrosion, vibration, joining method, required life, and surrounding interfaces all matter. The controlled engineering definition should specify material and condition, while the design authority determines whether a substitute is acceptable.
A manufacturer can still help by reviewing manufacturability: sheet thickness availability, bend radii, forming limits, weld access, machining stock, and finish compatibility. Those observations are useful only when they are reported as manufacturing input rather than as an unapproved material change.
| Decision area | Information to define | Why it affects production |
|---|---|---|
| Service environment | Application, temperature exposure, fluid or gas contact, and vibration context | Sets the approved material and joining envelope |
| Part form | Sheet, tube, plate, casting, or machined blank | Changes forming allowance, tool access, and stock removal |
| Joint design | Weld, braze, fastener, clamp, or other defined interface | Determines sequence, fixture, and inspection needs |
| Finish | Required coating, cleaning, or surface condition | May affect dimensional allowance and downstream assembly |
Formed sections and joints need a shared datum plan
Curved ducts and transitions can be made from formed sections, joined pieces, or other program-specific architectures. Each seam or joint is an opportunity for geometry to shift. A fixture should control the reference features needed for assembly without restraining the part so strongly that the free shape is hidden.
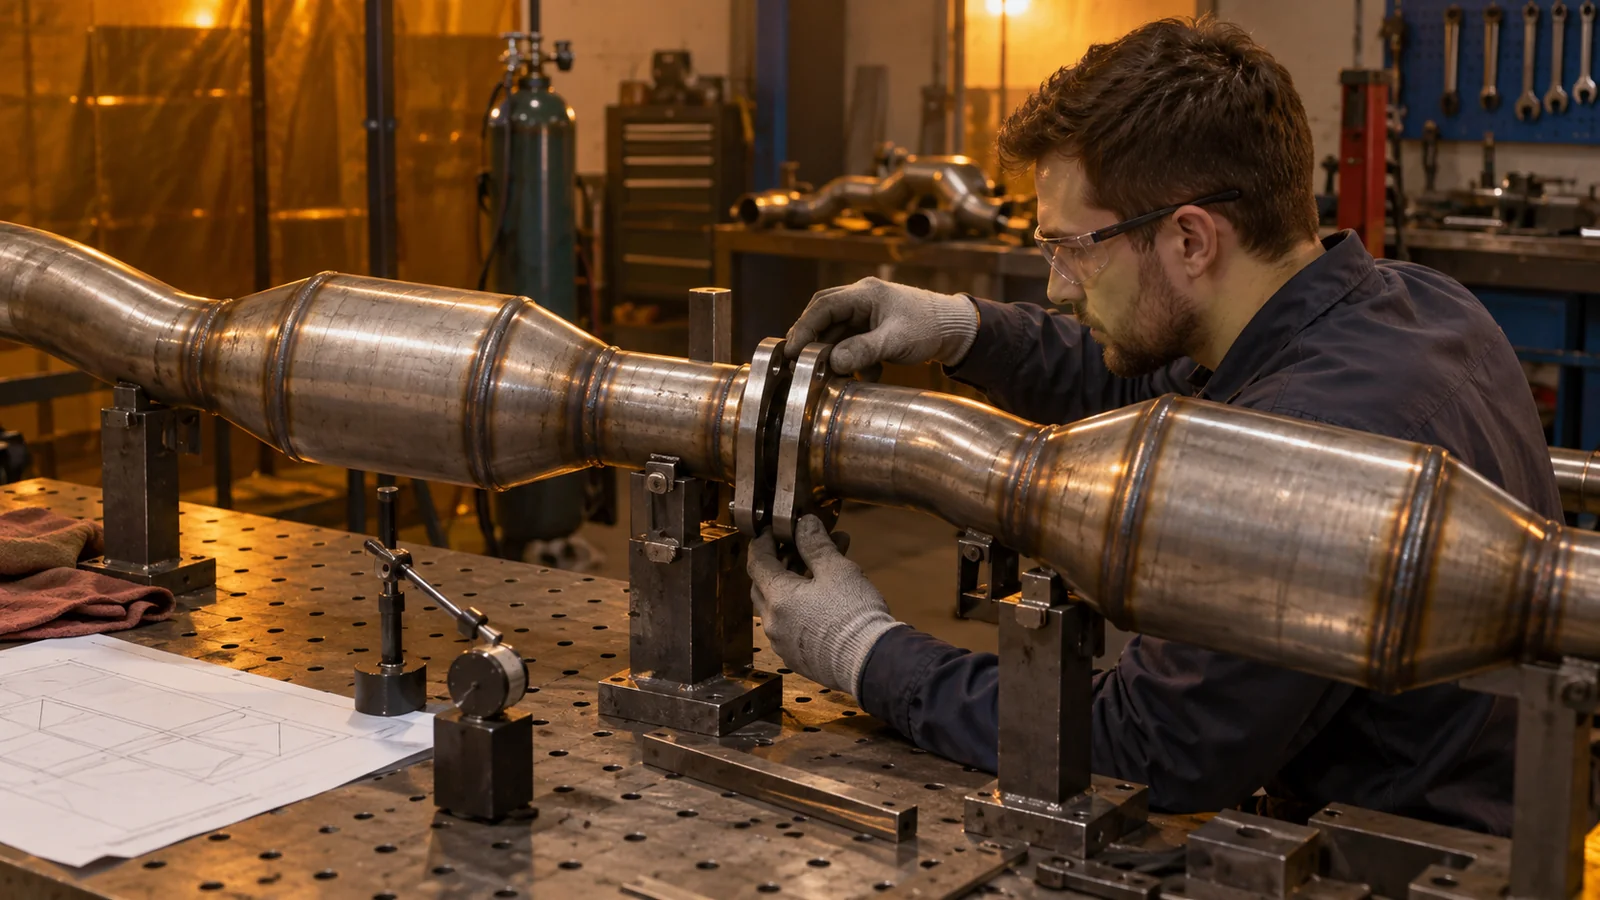
For sheet components, define bend lines, reliefs, edge conditions, trim allowances, and the order of forming and joining. A flat pattern alone may not communicate the final interface. Provide a formed model or section view where the assembled shape controls fit.
The sheet metal fabrication process can be evaluated for formed details when the geometry and controlled material permit that route. If mounting flanges or precision interfaces require separate machining, show how those features relate to the formed datum system.
Thermal movement belongs in the interface review
Hot exhaust hardware can expand and contract as operating conditions change. That movement can influence clearances, supports, clamps, and connections to surrounding structures. The article’s purpose is not to calculate a safe expansion allowance; that value belongs to the approved design. The manufacturing team should confirm that the drawing communicates the relevant interfaces and that the production process can preserve them.
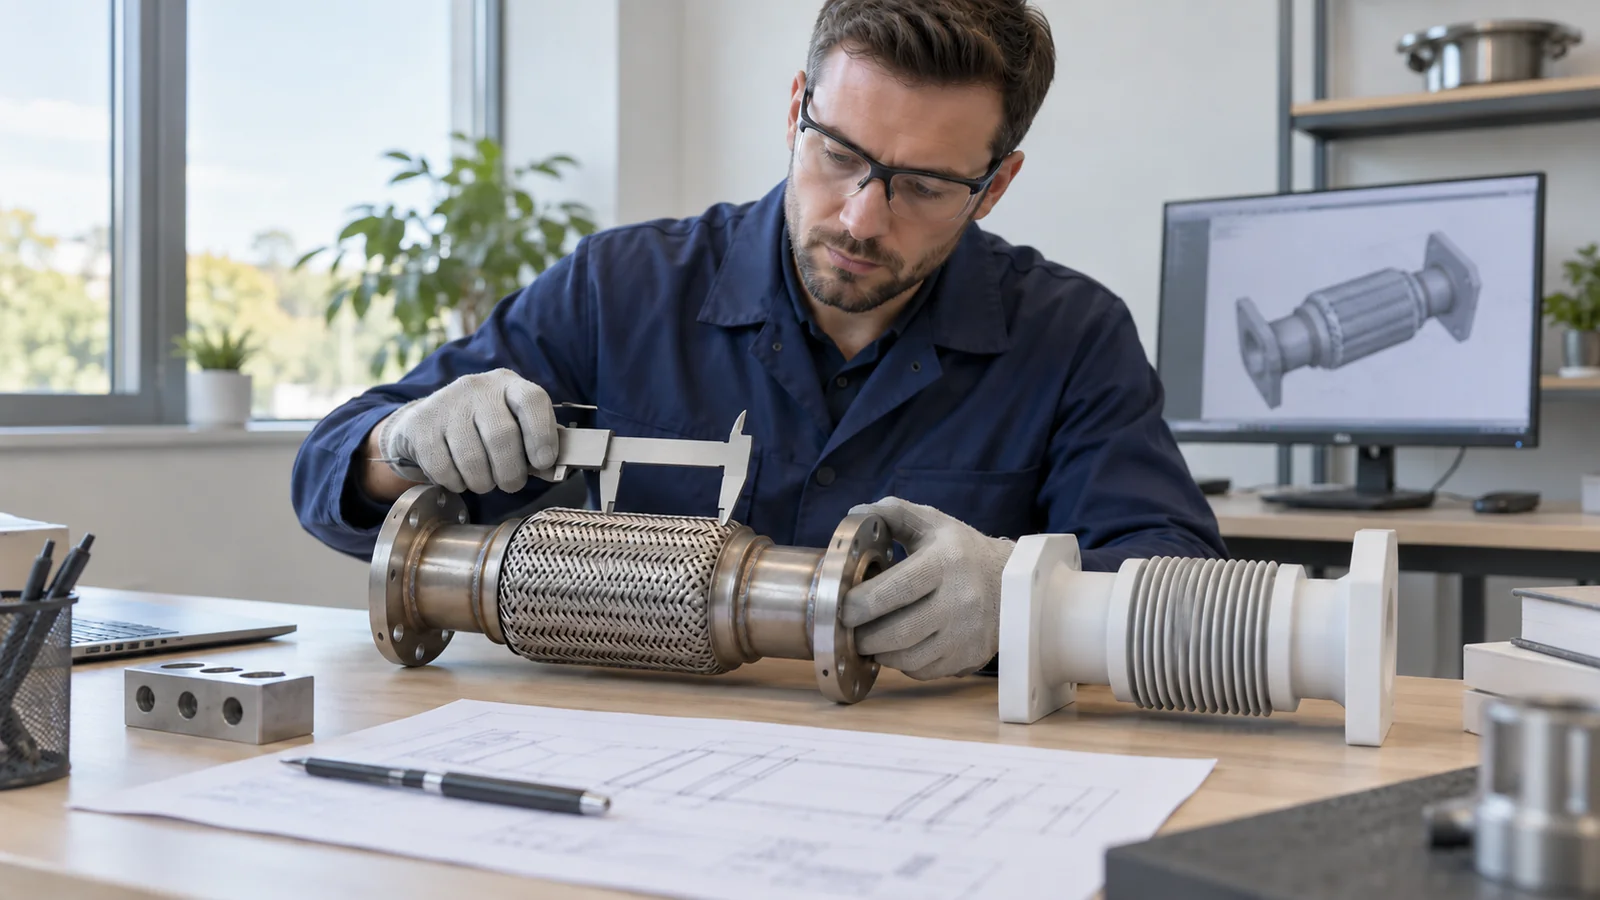
Review whether a connection is intended to be rigid, sliding, compliant, or otherwise controlled. Verify that the assembly sequence does not lock a part into an unintended position. If the design relies on a gap or movement feature, make it measurable and define the measurement condition.
For a prototype, state whether the sample is used only for packaging and fit or for a thermal evaluation conducted under a separate test plan. A room-temperature dimensional check does not demonstrate behavior at operating temperature.
Inspect the joint, not just the visible surface
Inspection should reflect the joining method and drawing requirements. A visual review may detect surface conditions, but it does not substitute for a specified weld, braze, leak, dimensional, or material verification. The buyer and supplier should agree on the inspection method, acceptance criteria, sampling approach, and records before production begins.
Joined parts should be measured from defined datums after the joining operation when the drawing controls the finished assembly. A fit check performed before joining may not represent the final condition. If an internal surface becomes inaccessible, plan an in-process inspection or another approved method.
Traceability should connect the component identity and drawing revision with the supplied material and process records that are required by the order. Do not state that a report proves a broader certification or operational outcome than it actually documents.
What buyers should define before quoting
Send the approved drawing and model, part identity, material and condition, quantity, joining requirements, finish, assembly interfaces, inspection expectations, and required records. If geometry is still changing, label preliminary dimensions and indicate which features are frozen for the prototype.
Ask the supplier to flag forming access, joint accessibility, fixture needs, post-join machining, and features that cannot be inspected after assembly. A short technical review before ordering can clarify whether the request is for a detail, a complete assembly, or a prototype for a limited purpose.
Keep new manufacture separate from repair or modification scope. If a project involves serviceable aircraft hardware, use the authorized engineering and maintenance channels to establish that work’s approval requirements.
Frequently asked questions
Are all aircraft exhaust components made from stainless steel?
No. Material depends on the specific design, service environment, joining method, and approved application. Use the controlled drawing and authorized engineering disposition rather than a generic material rule.
Can a prototype exhaust component be used on an aircraft?
Not by default. The prototype’s purpose, material, process, inspection, and approval status must be explicitly defined by the responsible program and design authority.
What is the difference between manufacturing and exhaust repair?
Manufacturing produces a part to a controlled definition. Repair or modification concerns an in-service article and may require separate approved data, authorization, and return-to-service decisions.
Which inspection records should be requested?
Request the records called out by the drawing, purchase order, and program quality plan. These may include dimensional, material, and joining-process evidence, but the exact package must be agreed for the part.
New aircraft exhaust components are easier to source when the buyer defines the operating context, part boundary, joining plan, and inspection evidence without asking the supplier to infer a design approval. That keeps manufacturing decisions traceable while leaving service and airworthiness decisions with the authorized organizations.

