


Medical Device Tolerances: Precision Standards and Quality Verification
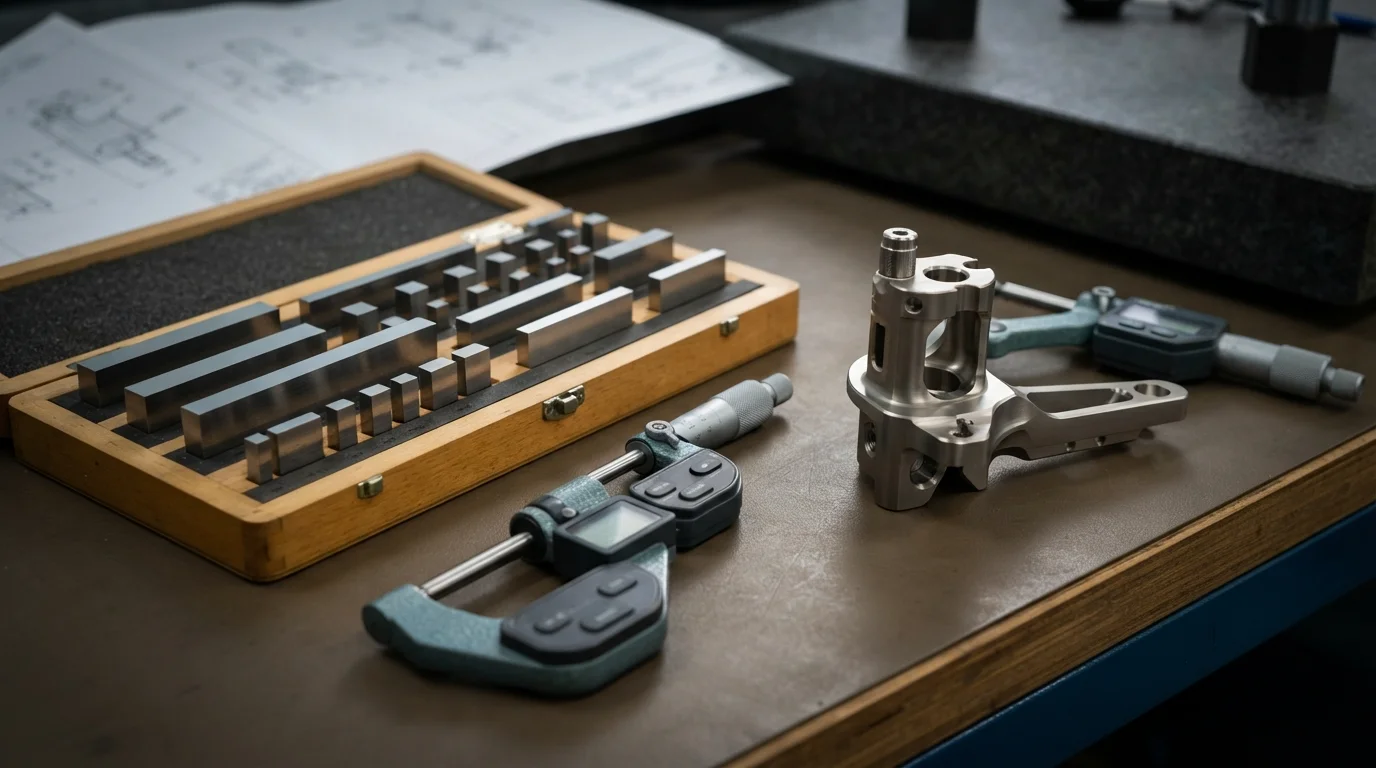
Achieving sub-micron accuracy on surgical instrumentation and permanent implants is literally a matter of patient safety where mechanical deviations cannot be tolerated. When biomedical development teams engineer articulating robotic joints, cardiovascular stents, or orthopedic fixation plates, specifying realistic medical device tolerances ensures flawless kinematic motion and stable osseointegration. Loose dimensional boundaries cause implant loosening or fluidic cassette leakage, while unachievable limits inflate manufacturing scrap rates unnecessarily.
Utilizing an experienced contract manufacturing partner ensures that high-strength titanium (Ti-6Al-4V ELI) and surgical 316L stainless steel components achieve micron-level accuracy without thermal distortion. Let us explore the precision standards, polymer shrinkage mechanics, and CMM metrology protocols that govern clinical hardware quality verification.
Module 1 – Definition and Working Principles of Sub-Micron Precision Machining
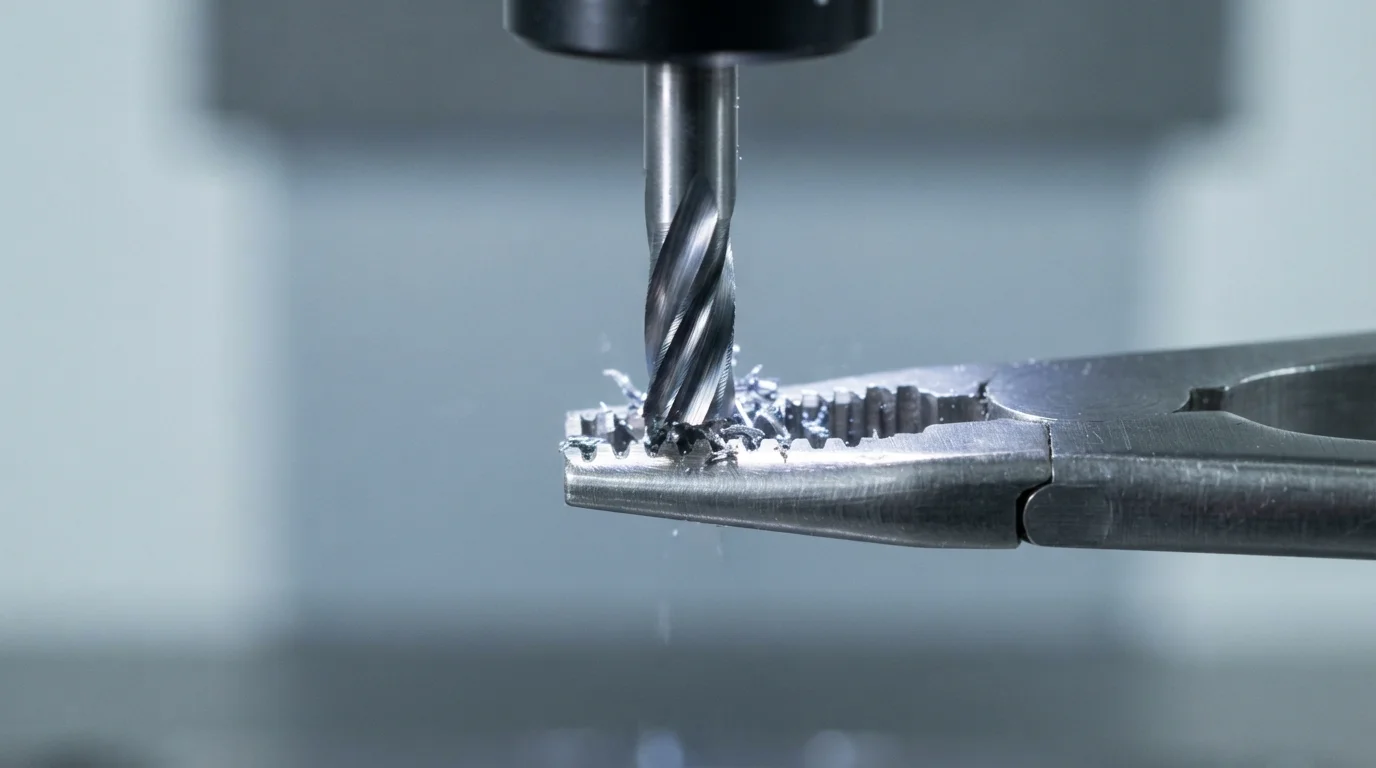
Geometric tolerancing in medical engineering defines the allowable variation from ideal CAD dimensions to guarantee flawless interchangeability and clinical function. The working principle relies on high-rigidity machine tool kinematics, thermal expansion compensation, and multi-axis feedback encoders that hold cutting tools within tight micron envelopes. While mass-produced disposable shells are formed via medical injection molding, mission-critical implants and micro-cutting tools rely entirely on high-precision 5-axis CNC machining and Swiss micro-turning.
To execute structured micro-tolerance workflows on clinical hardware, quality leads could follow these practical steps:
- Datum Reference Alignment: Establish functional geometric datums based on how the implant or instrument seats physically inside the human body or mating assembly.
- Thermal Drift Control: Maintain machining and inspection environments at a constant 20°C (±0.5°C) to eliminate metal thermal expansion during cutting.
- CMM Metrology Mapping: Deploy automated contact touch probes and optical scanners to map thousands of spatial coordinates against digital blueprints.
Module 2 – Core Application Scenarios
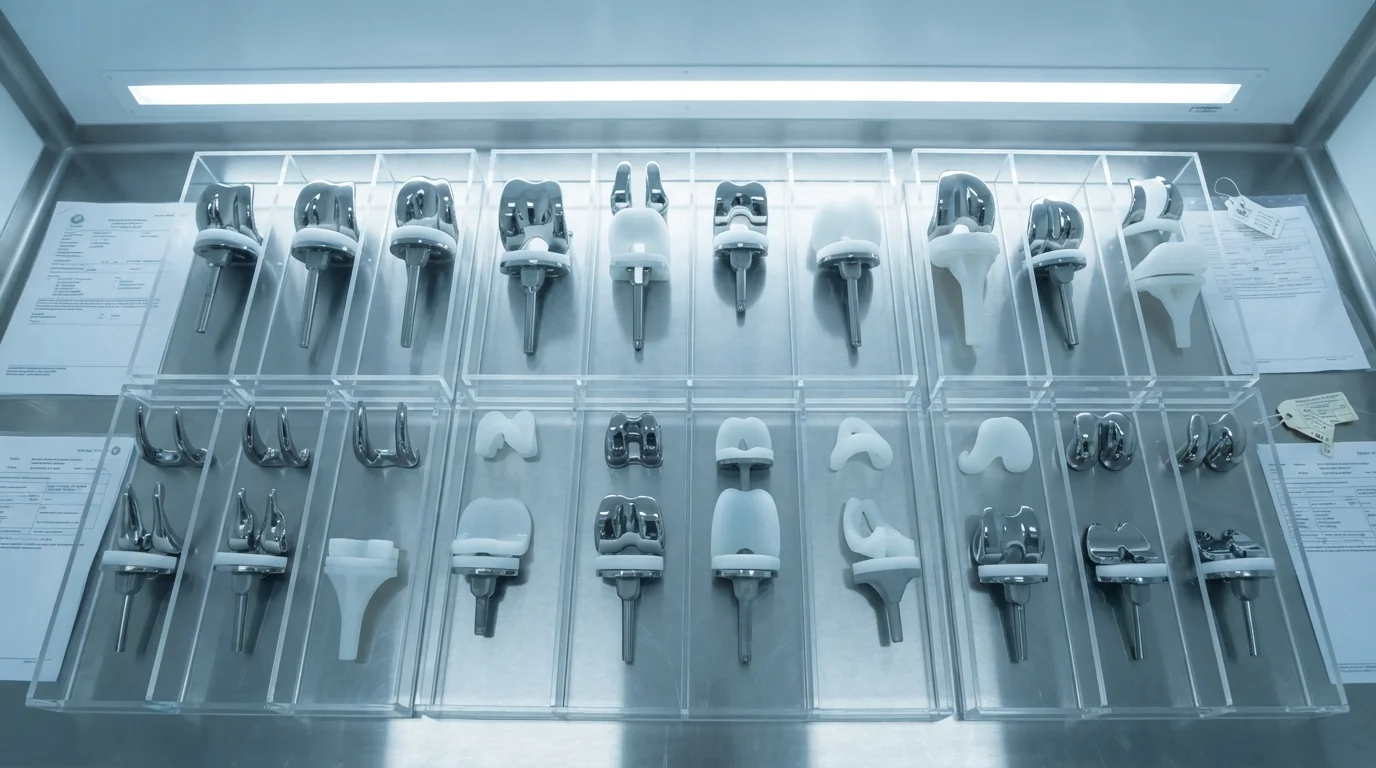
Maintaining tight dimensional control is essential across orthopedic reconstruction, minimally invasive surgical cutters, and diagnostic fluidic cassettes where micro-deviations cause device jamming or biological rejection. When healthcare OEMs scale robotic surgical heads, adhering to established medical device tolerances prevents kinematic backlash and ensures smooth multi-axis articulation. Feedback from biomedical engineering groups on Reddit and Facebook indicates that Swiss micro-machining is mandatory for spinal fixation screws.
Primary application sectors include:
- Orthopedic Implants: Machining titanium hip stems and porous acetabular cups with tight ±0.005 mm mating face limits.
- Minimally Invasive Instruments: Turning micro-endoscopic scissors, biopsy forceps, and catheter guide tips using PEEK and stainless steel.
- Diagnostic Fluidic Cassettes: Molding transparent polycarbonate (PC) micro-channels with optical flatness to prevent fluid leakage.
Module 3 – Key Selection Factors for Project Success
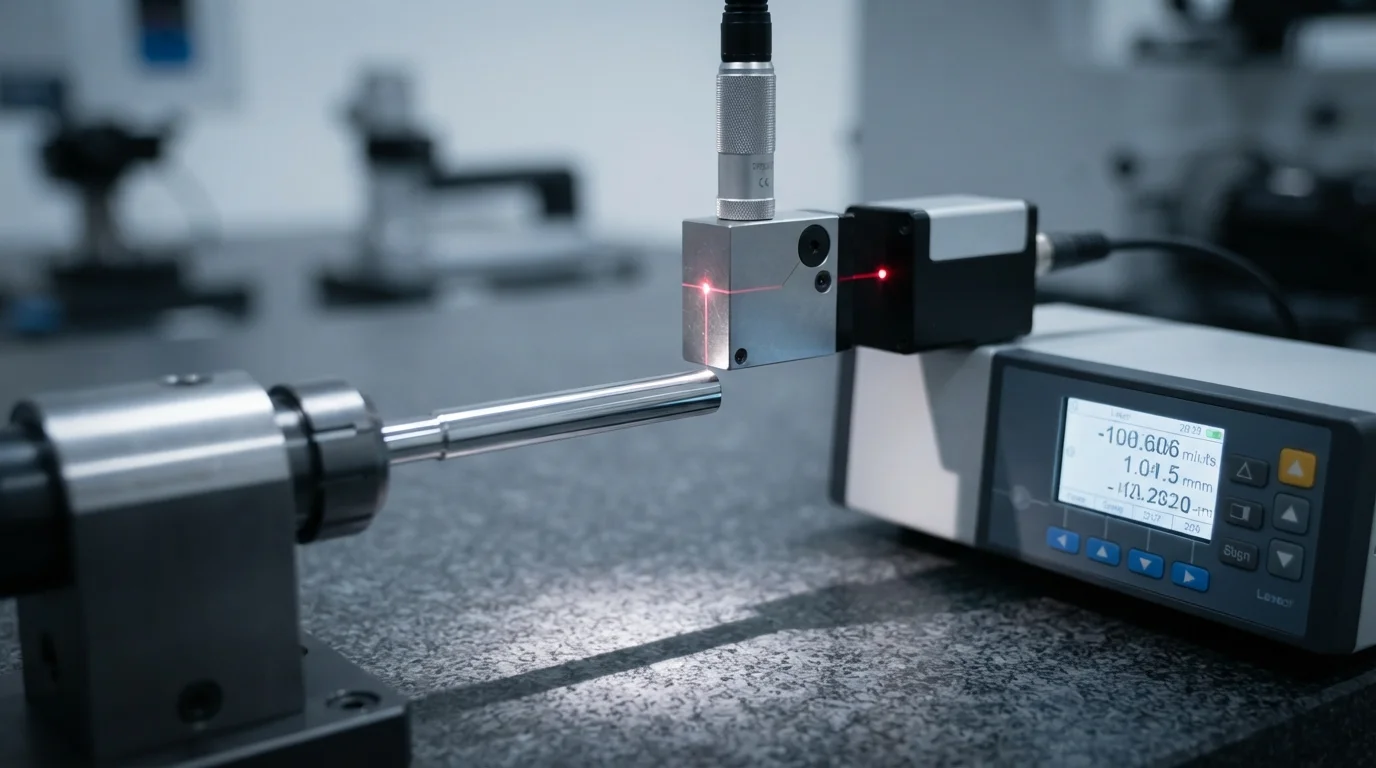
When specifying dimensional boundaries for medical hardware, engineering teams must evaluate raw material thermal expansion coefficients, polymer shrinkage rates, and metrology gauge capability ratios. Evaluating these core parameters ensures parts assemble smoothly without binding.
| Medical Manufacturing Process | Achievable Linear Tolerance | Primary Clinical Application |
|---|---|---|
| 5-Axis CNC & Swiss Turning | ±0.005 mm to ±0.010 mm | Orthopedic joint implants, surgical cutter tips, bone screws |
| Precision Medical Injection Molding | ±0.025 mm to ±0.050 mm | Diagnostic fluidic cassettes, syringe barrels, device shells |
| Liquid Silicone Rubber (LSR) Molding | ±0.050 mm to ±0.100 mm | Hermetic fluidic gaskets, soft-touch surgical grips, diaphragms |
Module 4 – Installation and Maintenance Tips
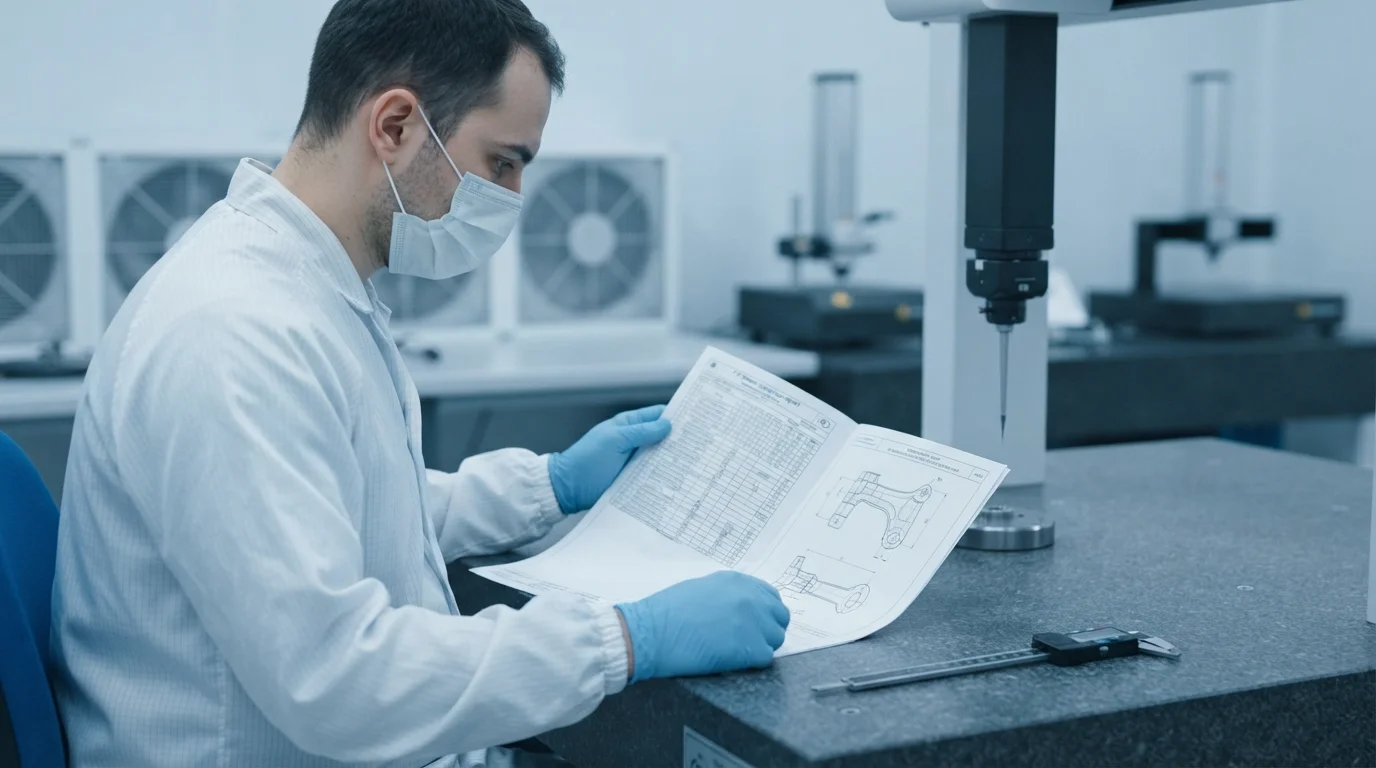
Proper calibration of metrology instruments, climate-controlled inspection environments, and First Article Inspection (FAI) protocols safeguard precision components throughout clinical production campaigns. Protecting delicate measuring probes from mechanical shock ensures reliable quality verification.
Key installation and maintenance tips include:
- Temperature Stabilization: Allow machined titanium and polymer parts to soak inside the metrology lab for 2 to 4 hours before conducting CMM inspections.
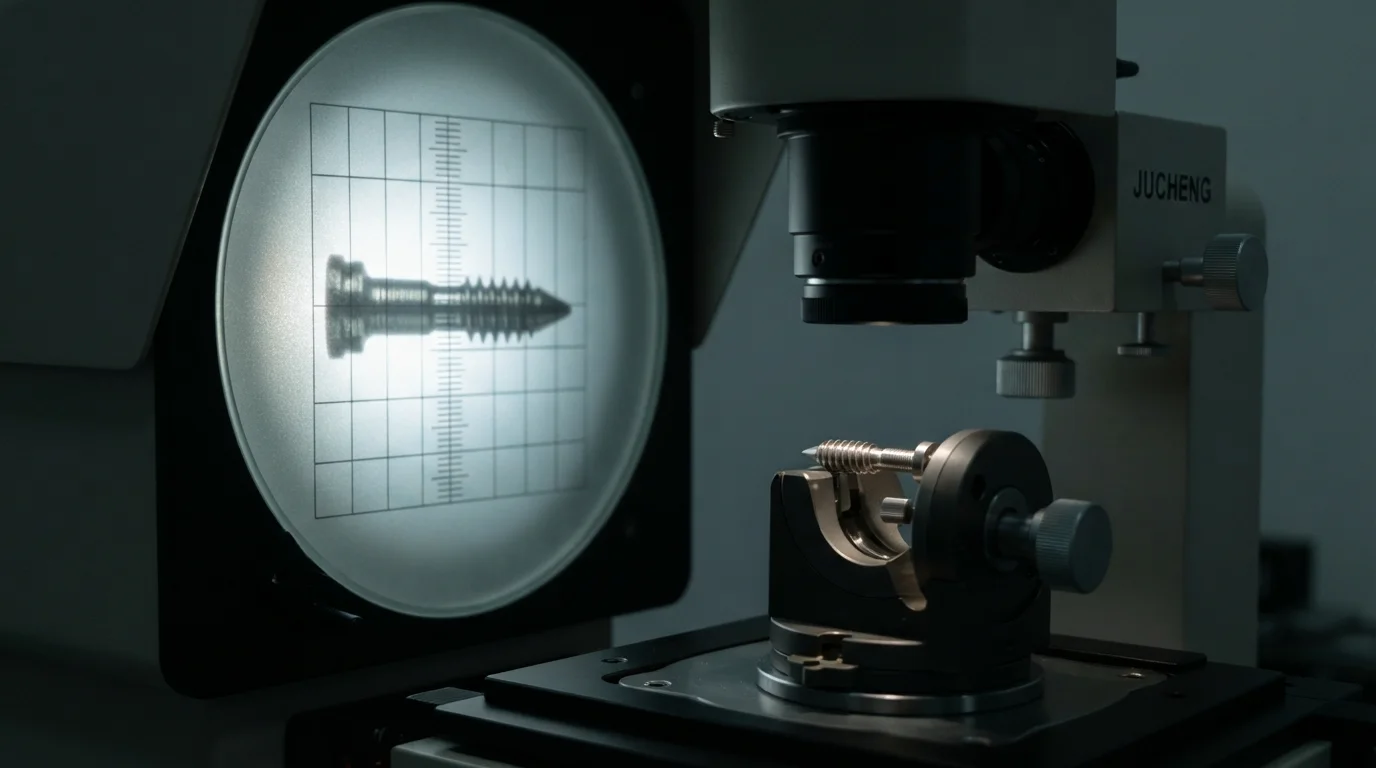
- Gauge R&R Auditing: Perform routine Repeatability and Reproducibility studies on micrometers and optical comparators to confirm measurement certainty.
- Stylus Calibration: Calibrate CMM ruby touch probe tips against certified reference spheres daily to eliminate measurement drift.
Module 5 – Frequently Asked Questions (FAQ)
1. What is the standard tolerance required for orthopedic implants?
Orthopedic implant mating surfaces typically require tight tolerances between ±0.005 mm and ±0.010 mm, achieved via 5-axis CNC micro-milling and verified by 100% CMM inspection.
2. How does polymer shrinkage affect molded medical device dimensions?
Thermoplastics shrink volumetrically during cooling (0.4% to 2.5%), requiring toolmakers to pre-scale mold cavities in CAD to achieve final drawing dimensions.
3. Why is climate control critical during medical metrology inspection?
Metals and engineering plastics expand and contract with ambient temperature shifts; inspecting parts at a stable 20°C ensures absolute measurement repeatability.
4. What is a First Article Inspection (FAI) report in medical manufacturing?
An FAI report documents the exhaustive measurement of 100% of the dimensions called out on engineering drawings for initial sample parts to verify manufacturing readiness.
5. How do Swiss CNC lathes achieve micron precision on bone screws?
Swiss lathes support long, slender workpieces with a guide bushing right adjacent to the cutting tool, eliminating material deflection under heavy tool pressure.
6. How does Jucheng Precision verify tight medical component tolerances?
Jucheng Precision utilizes high-precision Zeiss CMM inspection probes, laser micrometers, and First Article Inspection reporting under ISO 13485 quality systems.
Module 6 – Why Choose JUCHENG for Your Project
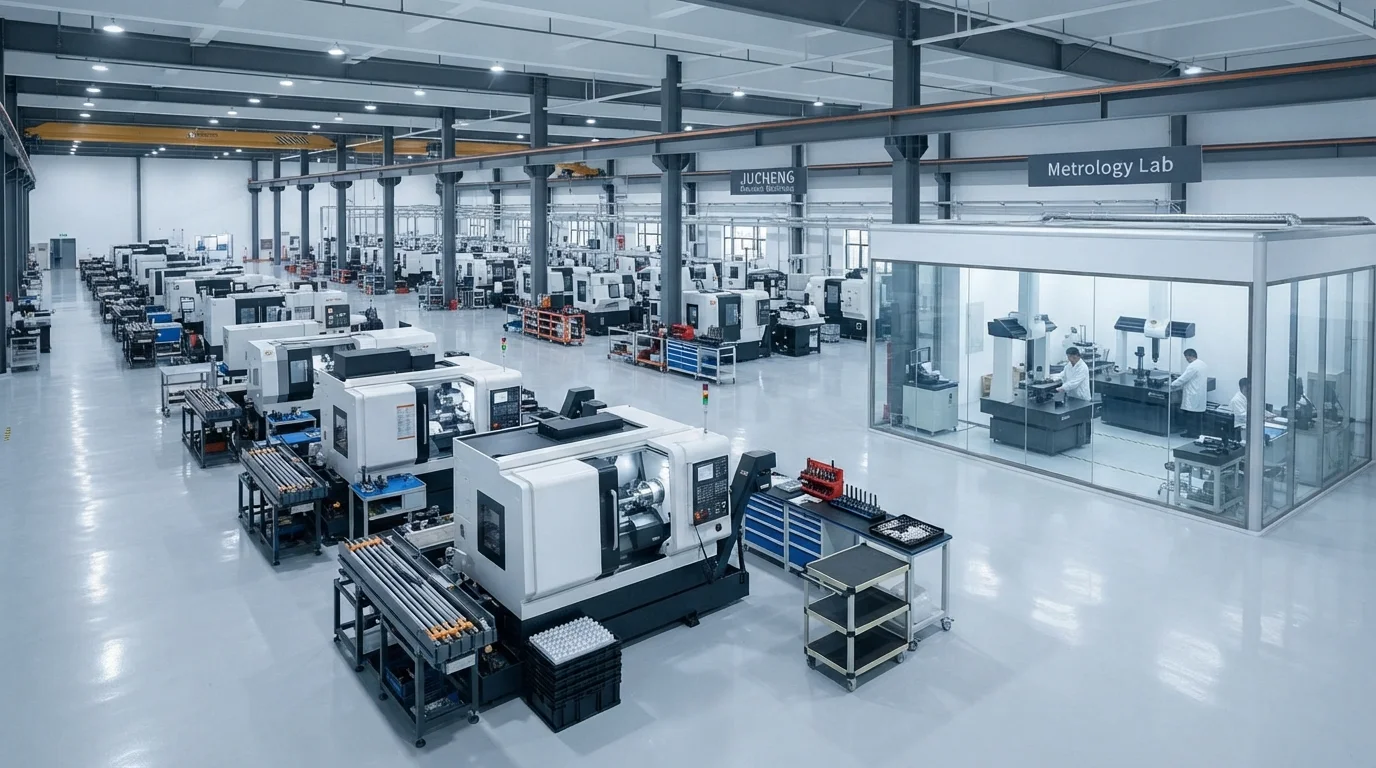
Achieving uncompromising clinical precision requires an experienced manufacturing partner with certified metrology infrastructure. JUCHENG supports healthcare innovators by delivering comprehensive 24-hour free DFM reviews that analyze datum structures, GD&T callouts, and machine toolpaths prior to production. Founded in Shenzhen in 2012 with an 8,000-square-meter facility in Dongguan, our factory houses 150+ advanced machines, including 25+ high-performance 5-axis Haas and Mazak milling centers alongside dedicated medical molding cleanrooms.
Backed by ISO 9001, ISO 14001, ISO 13485, and IATF 16949 certifications, our engineering teams ensure that maintaining tight medical device tolerances achieves sub-micron repeatability, complete First Article Inspection (FAI) reporting, and absolute batch consistency.
Ready to Verify Your Medical Components with Sub-Micron Tolerances?
Upload your 3D models today to receive instant feedback, competitive pricing, and professional DFM analysis from our seasoned engineering experts. Let JUCHENG bring your complex designs to life with unmatched speed and reliability!

