


Precision machining for semiconductor equipment is often described with a single tolerance number. In practice, reliable parts come from a chain of decisions: datums, setups, tool access, thermal control, inspection, finishing, and assembly fit. A part can meet an isolated dimension and still fail when several features stack together.
Control the tolerance chain
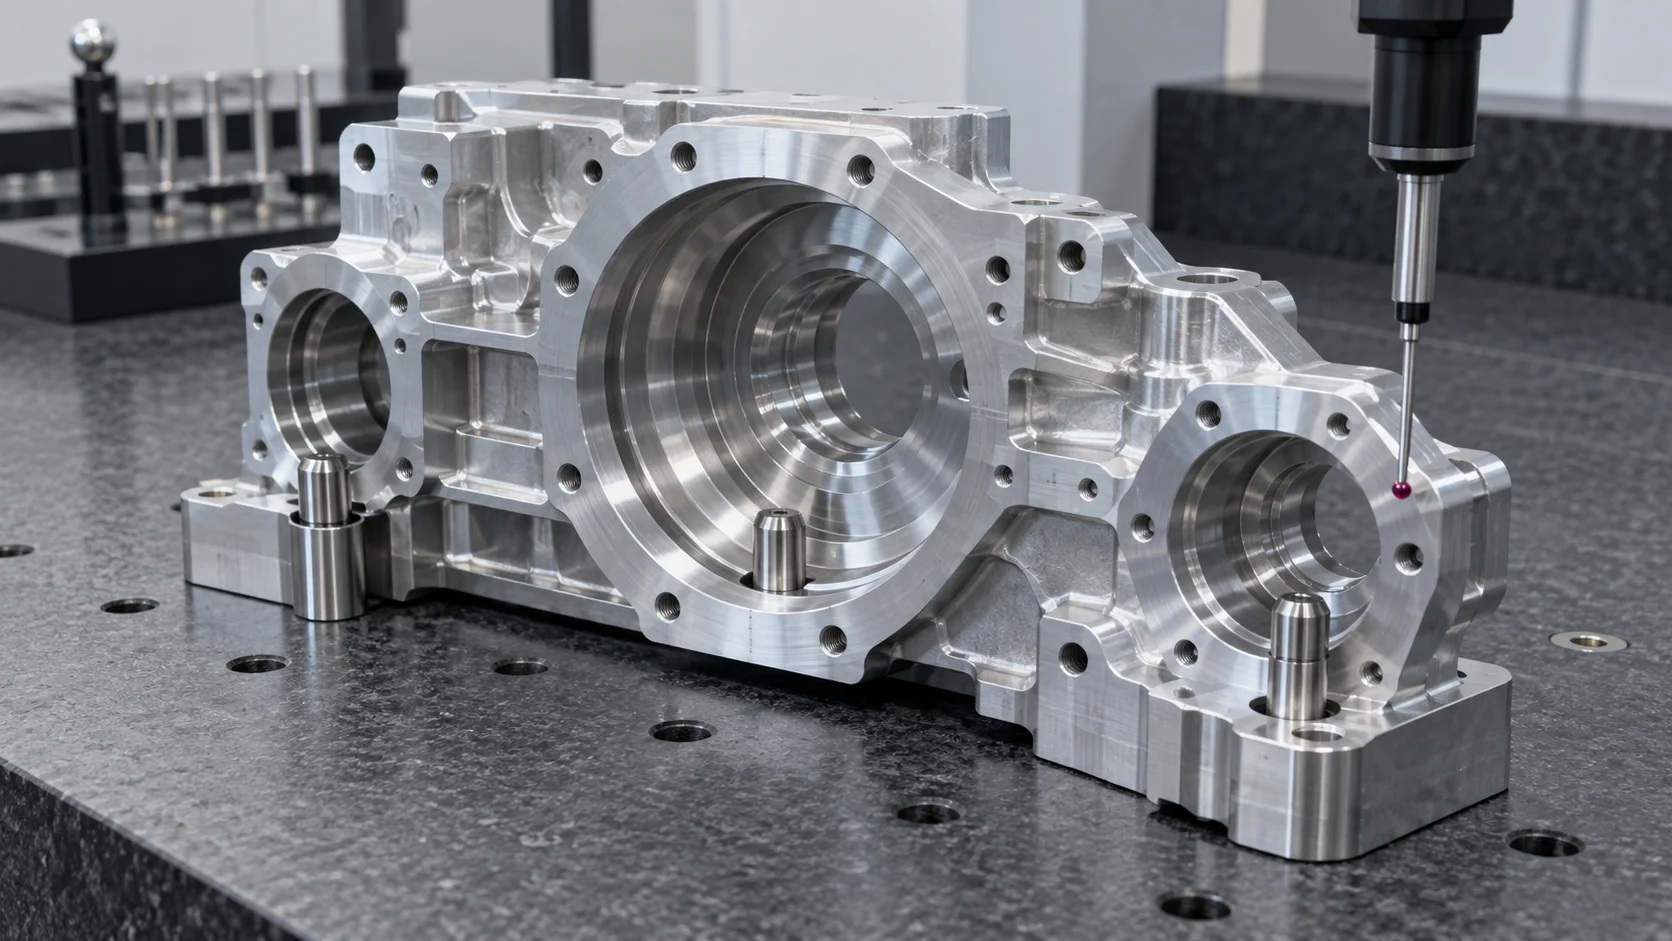
Review the features that control alignment, sealing, travel, or contact. Their relationship may involve several faces, holes, slots, and assemblies. The drawing should show which dimensions are functional and which are reference dimensions. This prevents a supplier from spending effort on low-value details while a critical relationship remains unclear.
For a complete route from drawing to qualified component, connect the machining plan to semiconductor equipment parts manufacturing.
Use datums to repeat the setup
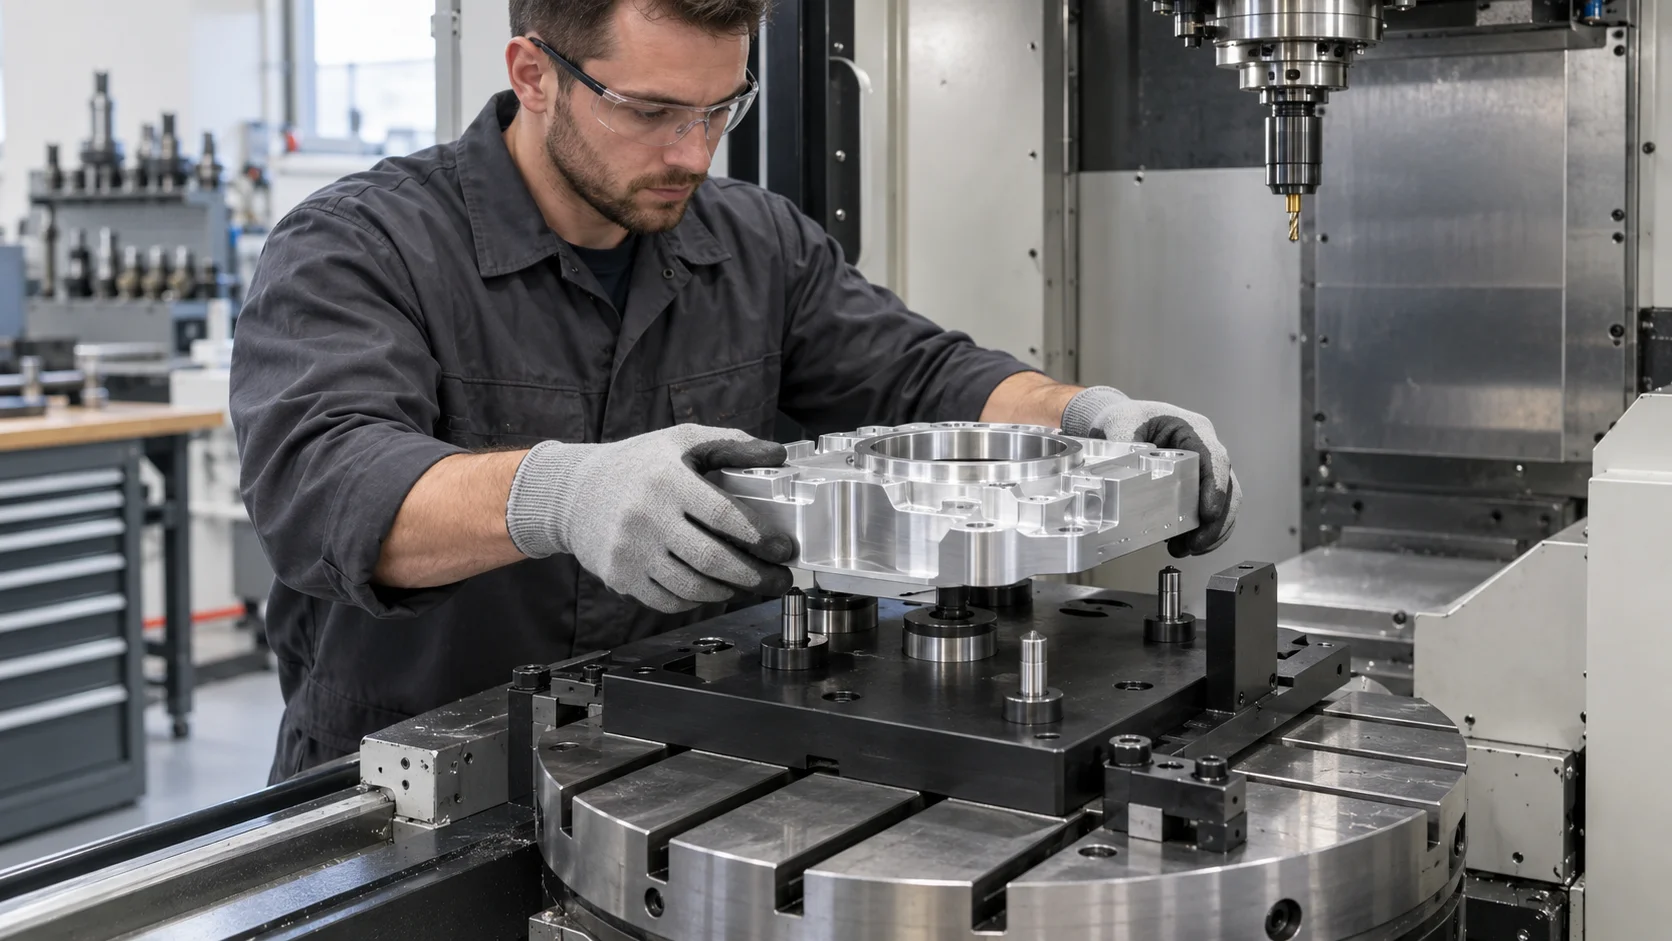
A good datum scheme gives the machinist a stable way to locate the part and gives the inspector a clear way to verify it. Avoid making every surface a primary reference. Identify the base, orientation, and locating features that actually control assembly.
- Use functional surfaces as references whenever possible.
- Review whether thin walls or unsupported faces can move during machining.
- Check tool access before specifying deep pockets or internal corners.
- Plan how the part will be held during the second and later operations.
Plan the cut around the geometry
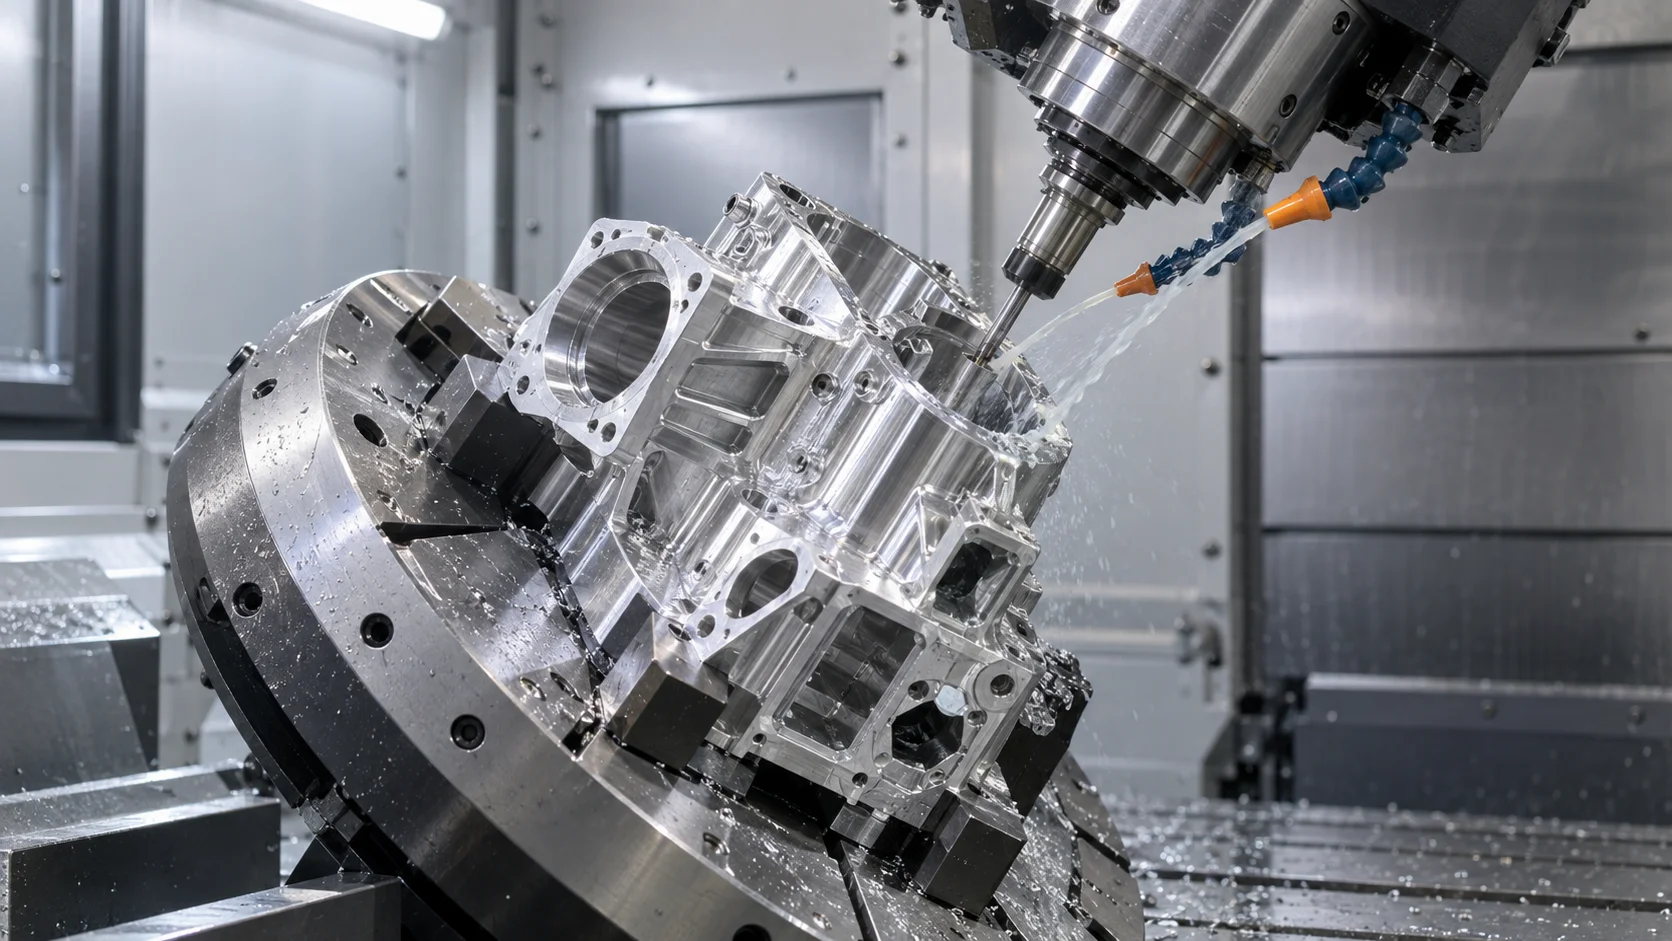
A stable route may combine roughing, stress relief when needed, semi-finishing, finishing, deburring, and inspection. Complex equipment components may require multiple orientations or a 3-axis and 5-axis strategy. Choosing a CNC milling process is only the beginning; the setup sequence and feature priority determine the result.
Material also affects cutting behavior and dimensional stability. Thin aluminum features, hard stainless steel, and engineering plastics each need different process controls.
Measure the interfaces that matter
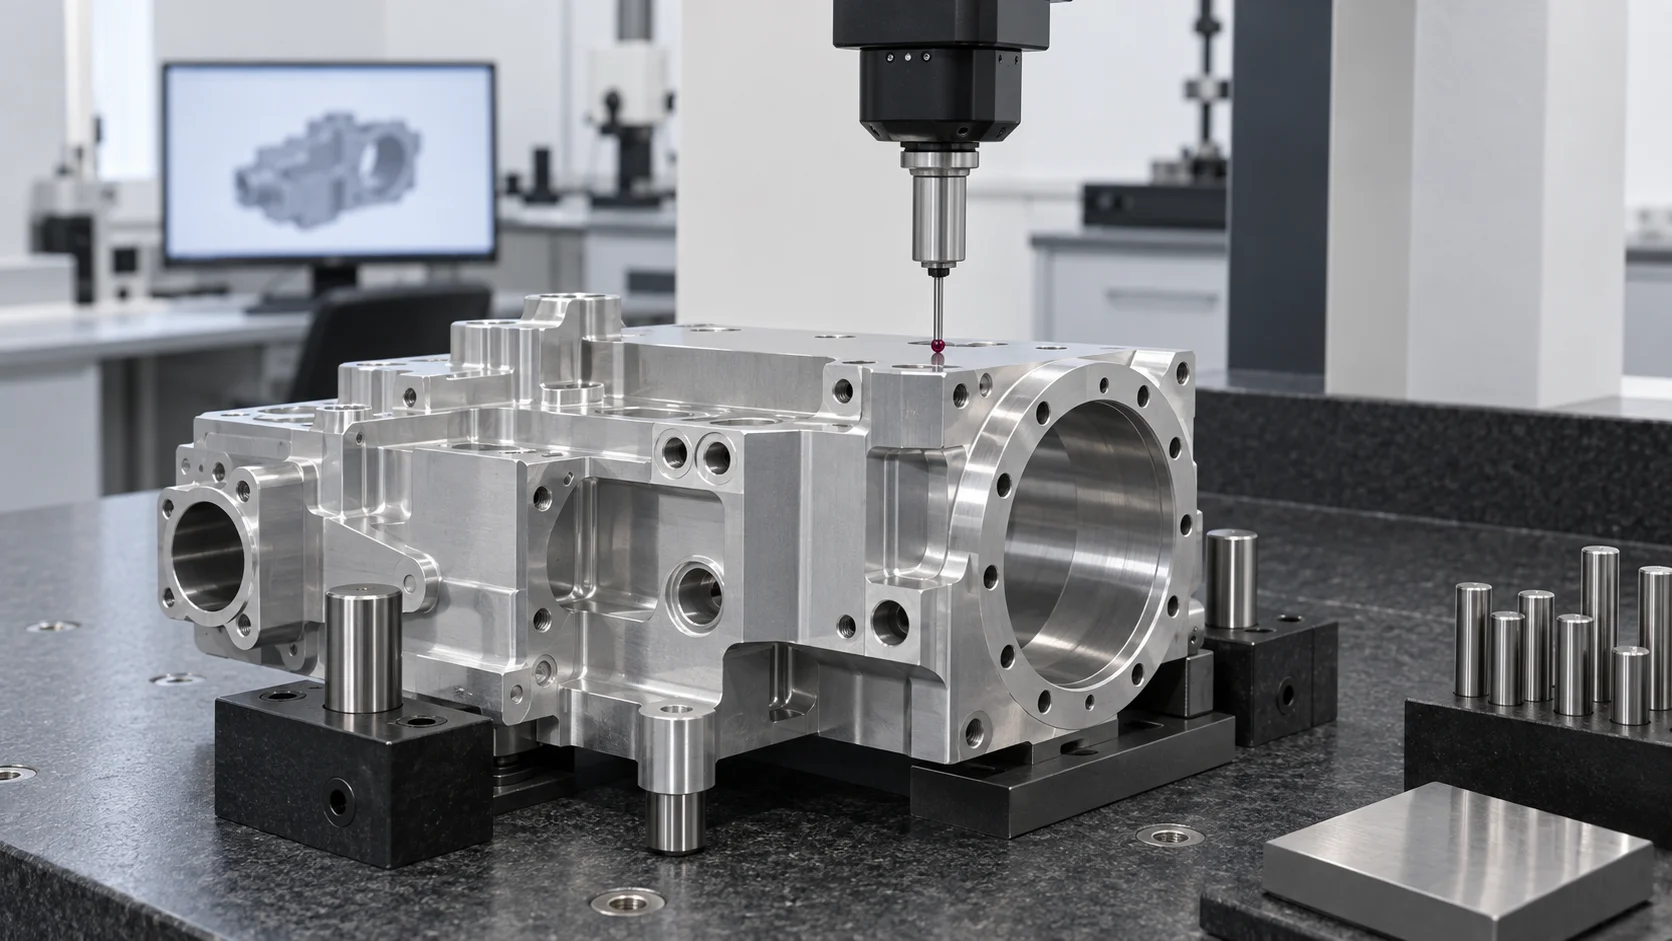
Inspection is most useful when it focuses on function. Measure the datums first, then verify the features that locate, seal, move, or connect. Depending on risk, evidence may include a dimensional report, thread verification, flatness data, material records, and photographs of identified surfaces.
Finishing can change dimensions and surface behavior, so the inspection plan should state whether measurements occur before or after treatment. The same principle applies to cleaning and packaging.
A machining RFQ needs decision-ready data
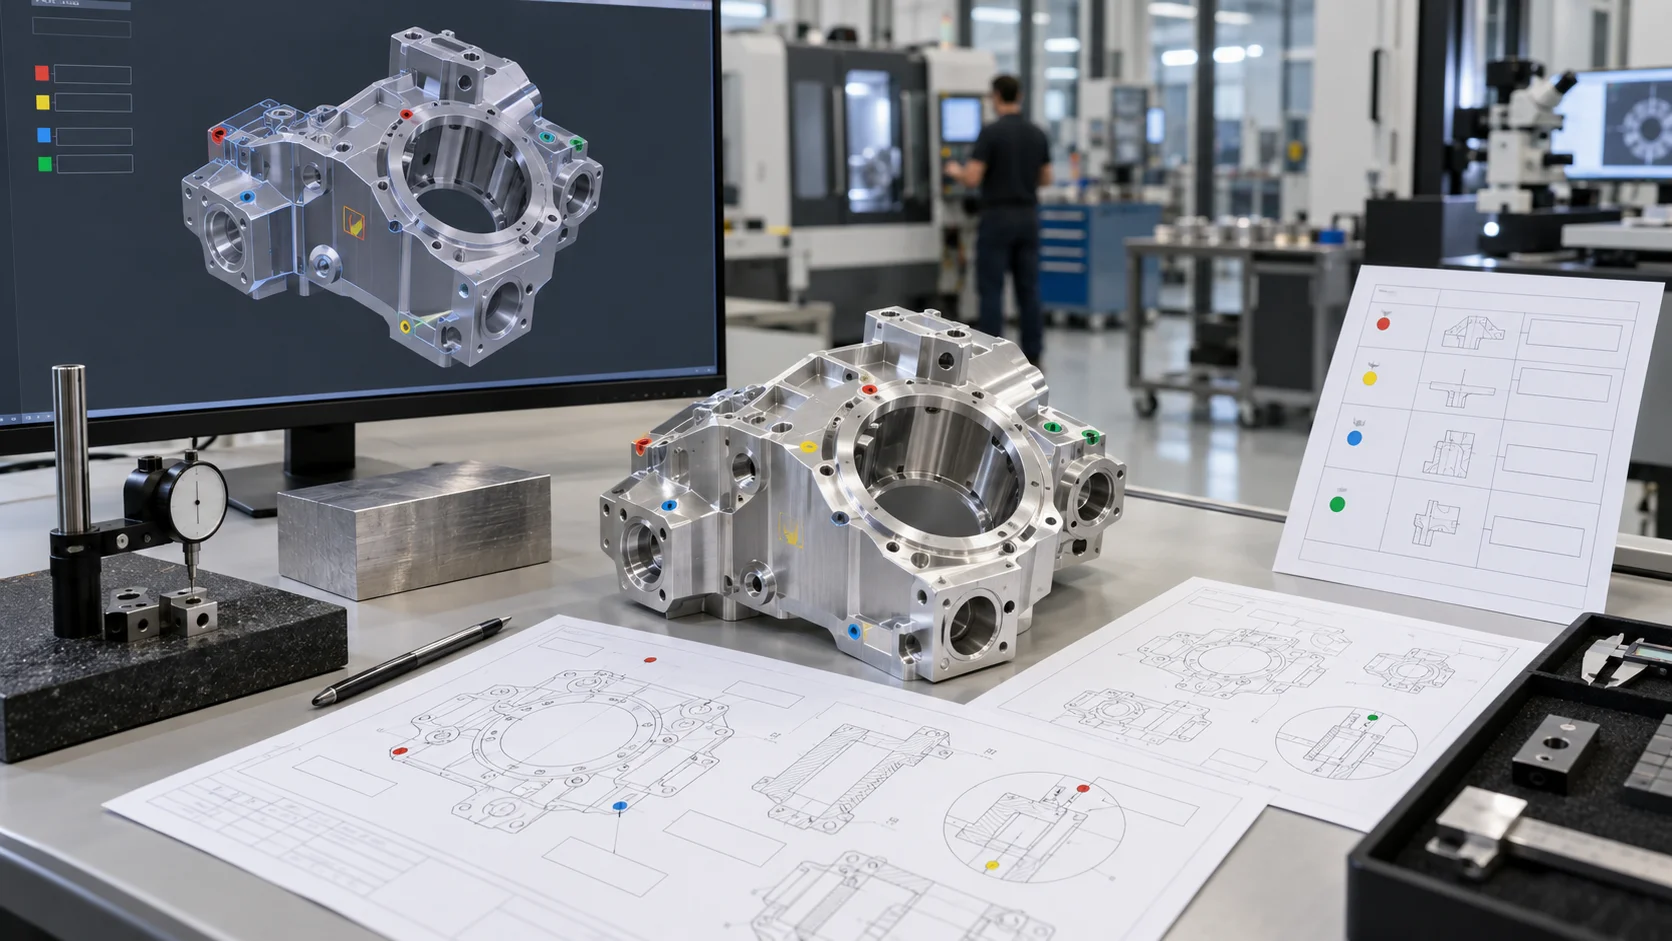
Provide the latest drawing and model, material, quantities, critical dimensions, finish, inspection expectations, and delivery stage. Mark open design questions instead of allowing each supplier to make a different assumption.
Ask the supplier to identify risks before production. A useful quotation explains the proposed route, any special tooling or inspection, and what could affect repeatability.
Five checks before machining
- Identify the assembly datums and functional interfaces.
- Separate critical tolerances from nonfunctional detail.
- Confirm tool access, workholding, and setup sequence.
- Define how each critical feature will be measured.
- Send the current revision with material and finish requirements.
Precision Machining Questions
Is a tighter tolerance always better?
No. A tolerance should be tight enough for the function. Unnecessary tightness increases cost and may complicate inspection without improving equipment performance.
When should finishing be included in the machining plan?
From the design review stage. Treatment may alter dimensions, corrosion behavior, handling, and cleaning requirements.
Beyond the Tightest Tolerance
Precision is a controlled system rather than a single machine setting. Datums, process sequence, material behavior, inspection, and finishing must work together to produce reliable semiconductor equipment components.

