


Engineering custom hardware for surgical theaters, aerospace brackets, or high-vacuum semiconductor environments requires a major departure from standard commercial limits. Specifying close tolerance sheet metal assembly allows product designers to bypass the typical dimensional drift of standard bending, achieving highly repeatable assemblies that fit perfectly with no manual post-processing. This high-precision sheet metal fabrication process relies on integrating advanced multi-axis lasers, programmable press brakes, and hybrid post-machining to secure micron-level accuracy.
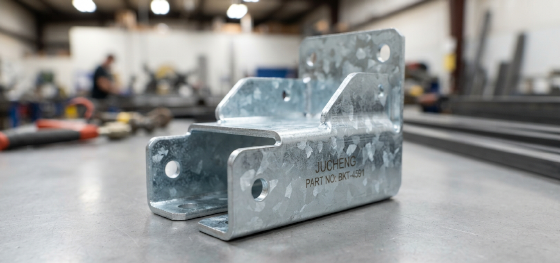
Suffer from cumulative dimensional variations that force assembly operators to manually grind, file, or force-fit separate panels on your production line? When complex server rack chassis or medical enclosures are modeled without planning for material-specific springback, raw thickness variations, or thermal welding contraction, the compiled error stack-up will misalign critical mounting holes. Proactively designing your geometries to utilize advanced hybrid machining and rigorous metrology is the best way to secure your product quality.
Let's examine how the industry defines tight tolerances, explore the hybrid approach that combines folded sheets with five-axis milling, and review how our certified quality systems and Zeiss CMM checks ensure flawless outputs.
The Challenge of Tolerance Stack-Up in Assemblies
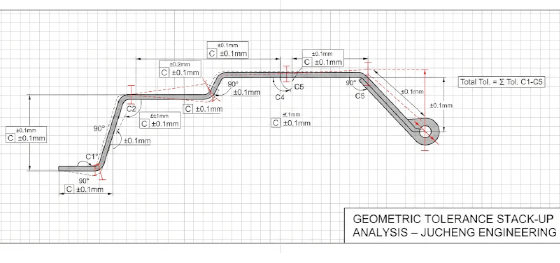
What is tolerance stack-up and how does it compromise custom multi-panel assemblies?
Tolerance stack-up is the mathematical accumulation of individual process errors across consecutive cutting, bending, and joining steps, which can misalign final bolt holes.
To ensure high assembly yields, understanding the cumulative impact of process variations is critical. When a flat pattern is cut, folded, and welded, it inherits minor dimensional deviations at every single workstation. We define this physical compounding of errors as a tolerance stack-up.
If a design features five consecutive folded flanges, and each bend exhibits a standard commercial tolerance of ±0.3mm, the final flange can drift by up to ±1.5mm from its nominal coordinate. This cumulative drift will misalign critical mounting holes, making it impossible to install slide-in rails or circuit boards. To prevent stack-up failures, our programmers utilize advanced geometric tolerancing (GD&T) to establish master datum planes, limiting the total accumulated drift.
Using Custom Fixtures and Jigs for Precise Alignment

How do custom assembly fixtures and jigs maintain consistent alignments during mechanical fastening?
We design custom, high-precision assembly fixtures to physically clamp separate parts in place, preventing movement and thermal warping during joining.
For most close tolerance sheet metal assembly designs, manual positioning is highly unreliable. When parts are held by hand, operators cannot maintain consistent force, resulting in structural twisting. To prevent these assembly errors, we engineer custom assembly fixtures and heavy-duty jigs.
These dedicated toolings are designed in CAD alongside your product models. They physically lock all critical flanges, mounting holes, and hinges into place under pneumatically controlled pressure. This rigid clamping completely prevents the sheet panels from moving or warping elastically during riveting or spot welding, securing extremely high geometric consistency across every batch.
CNC Post-Machining for Critical Mating Surfaces

How do you achieve micro-level flatness and perpendicularity tolerances on complex sheet assemblies?
We execute a hybrid approach, first laser cutting and bending the structural panel with a slight material allowance, and then mounting the welded assembly onto a five-axis mill to machine critical mating surfaces.
When your custom hardware demands extreme precision (such as mounting interfaces for optical sensors or vacuum-sealed semiconductor chambers), standard sheet tolerances are simply not tight enough. To meet these micro-precision limits, we implement a hybrid manufacturing approach. We first laser cut, bend, and weld the raw chassis, leaving extra material thickness on the critical mounting flanges.
Once the thermal stresses have stabilized, we mount the welded structure onto our multi-axis CNC milling centers. Using high-speed fly-cutters, we execute precision post-machining to shave off the warped surface layers. This mechanical material removal delivers flat mounting surfaces within 0.05mm, combining the cost-efficiency of sheet metal with the precision tolerances of 5-axis CNC machining, ensuring perfect alignment.
Final Verification with Zeiss CMM at Jucheng Precision

How does Jucheng Precision verify tight dimensional tolerances on complex, multi-bend assemblies?
We verify all geometric dimensions and flatness profiles using non-contact laser scanners and high-precision Zeiss coordinate measuring machines.
Why compromise on accuracy when seeking cost-effective custom parts? At Jucheng Precision, we manage every single fabrication and assembly stage under one roof. This integrated process capability keeps our overall sheet metal design tolerances remarkably low, ensuring that your parts are cut, bended, welded, and integrated with zero dimensional drift.
We process a wide range of materials, including lightweight aluminum, high-yield stainless steel, and easily formable carbon steel. Our technical department provides a 24-hour free DFM analysis to check your CAD models, checking tolerances and tool clearances before production. Supported by our no MOQ policy and rapid delivery guarantee, we manage your project from initial flat pattern cutting to final, high-durability packaging and assembly.
FAQ: Critical Questions About Close Tolerance Sheet Metal Assembly

Our engineering team has compiled professional solutions to the most common quality and cost challenges faced by product developers:
What is the tightest tolerance possible in professional close tolerance sheet metal assembly designs?
For standard, cold-formed bent parts, the physical limit is approximately ±0.1mm to ±0.15mm due to springback and raw thickness variations. However, by implementing our hybrid approach—combining sheet metal with secondary CNC post-milling—we can easily achieve micron-level hole and flatness tolerances down to ±0.015mm, completely matching the precision of solid machined blocks.How do you prevent welding shrinkage from throwing close tolerance sheet metal assembly parts out of spec?
We address thermal welding shrinkage by pre-calculating the dimensional contraction (typically 0.5% to 1.5% across joints) and pre-compensating for these values in our unfolding software, ensuring the cooled part relaxes exactly to target dimensions.Why is a Zeiss CMM critical for inspecting complex multi-part metal assemblies?
A high-end Zeiss CMM utilizes continuous scanning ruby probes to inspect finished assemblies against your 3D CAD files. This automated 3D metrology scans the entire space, identifying spatial deviations and flatness profiles that are invisible to manual vernier calipers or height master gauges, guaranteeing zero-defect delivery.How does Jucheng Precision ensure that the close tolerance sheet metal assembly remains highly consistent?
We operate an ISO 13485 and IATF 16949 certified facility, running advanced fiber lasers, CNC press brakes, and automated assembly booths under a unified quality system. Our quality control team conducts full CMM dimensional checks on every batch, ensuring every custom box-build matches your strict specifications with extreme repeatability.

