


Managing unexpected fitment errors during final hardware assembly is an ongoing battle for product designers. While your 3D CAD model displays a perfectly uniform, nominal plate thickness of 2.0mm, the actual raw sheets arriving from the mill are never completely identical. Understanding the physical boundaries of sheet metal thickness tolerance is a critical milestone in custom sheet metal fabrication, directly determining whether your overlapping flanges fold cleanly or bind under pressure.

Relying on theoretical CAD models without accounting for the natural thickness variations of raw steel can cause catastrophic dimensional drift across multiple bends. Because raw sheets can vary by five to ten percent depending on the rolling mill, standard bend calculations often fail. Designing your parts with these physical material variations in mind is the best way to secure your product quality.
Let's explore the physical origins of steel mill tolerances, analyze how cold-rolling compares to hot-rolling gauge variations, and review how thickness deviations directly amplify bending and assembly errors.
What is Mill Tolerance in Sheet Metal?
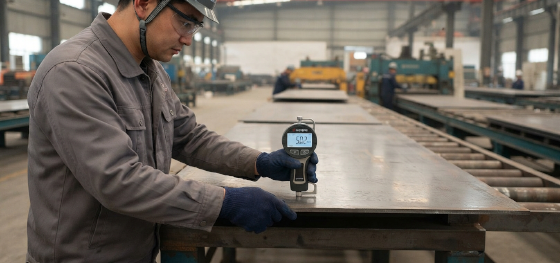
Why do raw sheet metal plates vary in thickness from the steel mill?
Industrial rolling mills process steel plates through heavy reduction rollers that inevitably flex under immense pressure, causing the sheet center to remain slightly thicker than its edges.
When raw sheets are manufactured, the steel mill must manage extreme forces. As the massive steel cylinders compress the hot or cold metal, the center of the roll experiences slight mechanical deflection. This deflection creates a crown effect, meaning a nominal 2.0mm plate actually exhibits a physical mill tolerance ranging from 1.85mm to 2.10mm across its surface.
These physical variations are strictly regulated by international standards such as ASTM A568. Purchasing raw stock without verifying these mill tolerances is a major engineering risk. Designers must account for these variations during the early design phase to prevent unexpected assembly interferences.
Gauge Variations: Cold Rolled vs. Hot Rolled Steel
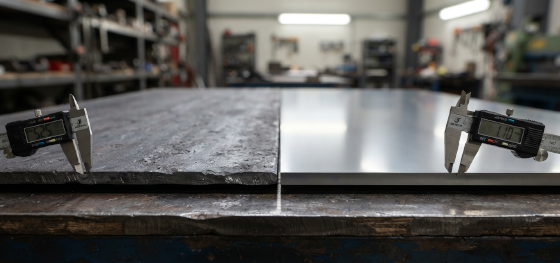
How do hot-rolling and cold-rolling processes affect thickness consistency?
Cold rolling is executed at room temperature to deliver tight, highly consistent thickness tolerances, whereas hot rolling is processed at high temperatures, resulting in wider gauge fluctuations.
The specific manufacturing method used to roll the steel heavily dictates its thickness consistency. Evaluating the sheet metal thickness tolerance of cold rolled steel vs. hot rolled steel shows distinct material characteristics. Standard hot rolled steel is processed at extreme temperatures, causing the metal to shrink unevenly upon cooling and leaving behind a rough surface covered in oxide scale with wider gauge variations. This makes hot-rolled steel highly cost-effective for heavy brackets but impractical for precision enclosures.
Conversely, cold rolled steel is processed at room temperature through high-pressure reduction rolls. This cold-working process delivers an exceptionally smooth surface, precise thickness tolerances (often within ±0.05mm), and superior yield strength. By selecting cold-rolled SPCC sheets over hot-rolled SPHC sheets, you drastically reduce raw thickness fluctuations, ensuring consistent forming behavior.
How Thickness Tolerances Affect Bending and Assembly
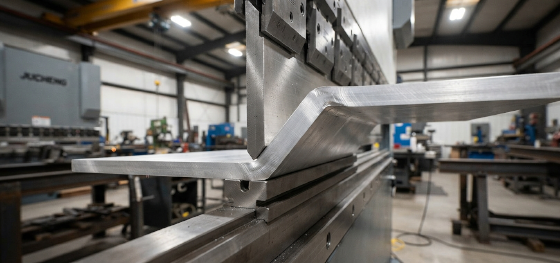
How does a micro-variation in sheet thickness impact bending angles and flat layouts?
Even a 0.1mm thickness deviation alters the K-factor and bend allowance, causing automated press brakes to over-bend or under-bend the metal.
In custom sheet metal fabrication, a minor thickness deviation can cause a massive headache for the press brake operator. When the flat blank is folded, the material stretches elastically. Because the software calculates the exact bend deduction using the nominal thickness, any physical gauge variation will alter the K-factor.
This alteration causes the press brake to experience different resistance forces, resulting in angular springback variations. For a multi-bend chassis, these minor angle drifts accumulate across each consecutive fold, causing a severe cumulative tolerance stack-up that prevents nested card guides or PCBs from aligning perfectly during final assembly.
Quality Material Sourcing at Jucheng Precision
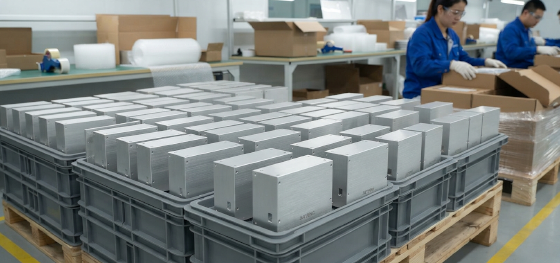
How does Jucheng Precision eliminate thickness-induced dimensional errors during production?
We source only premium, mill-certified steel sheets with tight thickness tolerances, and measure every incoming batch with digital micrometers before processing.
Why risk your project tolerances on low-grade, inconsistent raw stock? At Jucheng Precision, we enforce a strict quality control protocol, measuring raw sheets across multiple points to verify their actual decimal thickness. This thorough material verification keeps our overall sheet metal tolerances remarkably low, ensuring that our folding software and laser nests are calibrated to the actual metal thickness rather than generic nominal numbers.
Selecting this premium, high-consistency sheet metal material is the foundation of high-yield hardware manufacturing. Jucheng Precision operates an IATF 16949 and ISO 13485 certified environment, running advanced fiber lasers and CNC brakes with extreme repeatability. Supported by our no MOQ policy and rapid delivery guarantee, we manage your project from initial flat pattern cutting to final, high-durability packaging and assembly.
FAQ: Critical Questions About Sheet Metal Thickness Tolerance
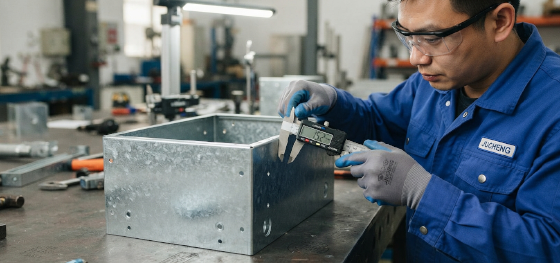
Our engineering team has compiled professional solutions to the most common quality challenges faced during material thickness verification runs:
Does sheet metal thickness vary within the same individual sheet?
Yes, minor variations can occur across a single sheet. Due to roll deflection at the steel mill, the center of the sheet (the crown) is often slightly thicker than the outer edges. We minimize this thickness variation by sourcing only premium, certified sheets and nesting critical parts near the center of the sheet whenever possible.How does Jucheng Precision handle a tight sheet metal thickness tolerance requirement?
If your application demands extreme thickness consistency, we recommend utilizing premium cold-rolled steel or aerospace-grade aluminum. Our quality control team continuously measures the raw sheets with digital micrometers, calibrates our press brake backgauges to compensate for any minor thickness variations, and conducts full coordinate measuring machine (CMM) dimensional checks on completed assemblies before final packaging.Does a thicker sheet metal gauge reduce custom bending tolerances?
Yes, thicker sheets are more rigid and harder to deform, requiring significantly higher bending forces on press brakes. This high tonnage increases tool wear and springback variations, requiring our operators to utilize larger V-die openings and carefully adjust the press stroke to maintain tight angular tolerances.Why is the grain direction of raw metal coils important for sheet metal thickness tolerance consistency?
Raw metal coils develop a continuous grain direction during processing at the rolling mill. If a major bend in your part is executed parallel to this grain, the material is highly prone to micro-cracking and high angular springback variation. During our nesting stage, we align the parts at angles to ensure all major folds are executed perpendicular or diagonal to the grain direction, keeping your tolerances consistent.

