


Engineering custom hardware for surgical theaters, aerospace brackets, or high-vacuum semiconductor environments requires a major departure from standard commercial limits. Specifying tight tolerance sheet metal fabrication allows product designers to bypass the typical dimensional drift of standard bending, achieving highly repeatable assemblies that fit perfectly with no manual post-processing. This high-precision sheet metal fabrication process relies on integrating advanced multi-axis lasers, programmable press brakes, and hybrid post-machining to secure micron-level accuracy.
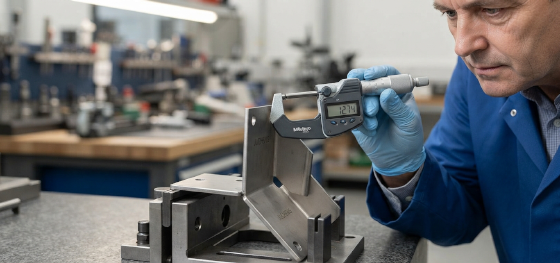
Suffer from dimensional assembly drifts that require manual grinding, filing, or custom shims on the line? When multi-panel chassis are modeled without planning for material-specific springback, raw thickness variations, or thermal welding contraction, the compiled error stack-up will misalign critical mounting holes. Proactively designing your geometries to utilize advanced hybrid machining and rigorous metrology is the best way to secure your product quality.
Let's examine how the industry defines tight tolerances, explore the hybrid approach that combines folded sheets with five-axis milling, and review how our certified quality systems and Zeiss CMM checks ensure flawless outputs.
What Defines "Tight Tolerance" in Sheet Metal?
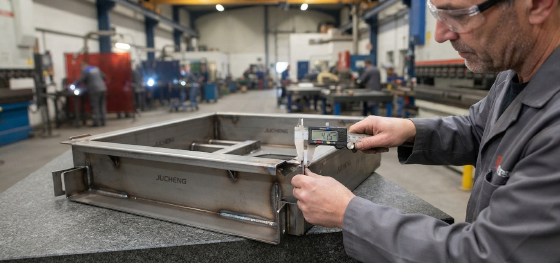
What are the quantitative boundary limits of tight-tolerance metal fabrication?
Standard commercial bending typically holds tolerances of ±0.38mm to ±0.50mm, whereas tight-tolerance forming holds linear limits of ±0.10mm to ±0.15mm, and angular limits within ±0.5 degrees.
To optimize your manufacturing budget, understanding these precision thresholds is critical. In custom sheet metal fabrication, holding extremely tight tolerances (such as ±0.1mm) across multiple consecutive bends is exceptionally difficult due to natural material variations. Standard raw sheets exhibit minor thickness and hardness deviations from the mill, which alters how the metal stretches under pressure.
Achieving tight tolerances on standard press brakes requires continuous manual checking and custom springback compensations. However, if your design demands sub-0.05mm precision for critical bearing bores or planar mounting faces, standard press brakes cannot meet these limits alone. We must implement advanced hybrid processes to shave the metal after forming, bridging the gap between sheet metal and CNC machining.
The Hybrid Approach: Combining Sheet Metal with 5-Axis CNC Machining
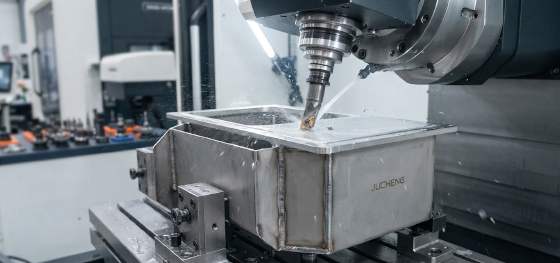
How does combining folded panels with multi-axis CNC milling deliver micron-level precision?
We execute a hybrid approach, first laser cutting and bending the structural panel with a slight material allowance, and then mounting the welded assembly onto a five-axis mill to machine critical mating surfaces.
This hybrid manufacturing approach is highly utilized in high-end medical diagnostic enclosures, network switch racks, and consumer projector housings. By integrating folded panels with 5-axis CNC machining, you achieve the cost-effectiveness and lightweight structure of folded steel alongside the pristine, micron-level tolerances of machined parts.
For custom brackets requiring high-load dowel alignments or precise motor mounts, we first weld the sheet metal frame together. We then clamp the unified structure on our high-speed machining centers, using precision fly-cutters and reamers to shave critical mounting flanges flat and bore hole diameters within ±0.015mm. This secondary machining eliminates any cumulative bending or welding distortion errors, delivering extreme precision.
ISO 13485 & IATF 16949: Quality Management Systems You Can Trust
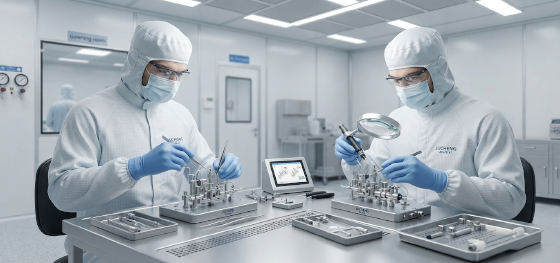
How do international quality certifications guarantee consistent tolerances on high-precision assemblies?
Strict quality management systems govern the continuous calibration of press tools, automated in-process checks, and detailed material lot traceability.
Processing high-precision components for medical equipment or automotive systems requires more than just high-end machinery; it demands a robust, certified quality management system (QMS). Jucheng Precision operates under strict AS9100, IATF 16949, and ISO 13485 guidelines, ensuring that our medical assemblies and automotive brackets are manufactured under controlled environments with full lot traceability.
Our certified quality systems dictate that every single press brake, laser cutter, and CNC mill undergoes rigorous preventive maintenance and calibration schedules. We inspect and document raw sheet thicknesses before processing, monitor bending pressures in real time, and deliver complete dimensional reports with every single shipment. This strict quality compliance ensures that your parts are manufactured with absolute consistency, completely matching the quality standards of high-end Western European shops.
Ultimate Quality Control: Zeiss CMM Inspection at Jucheng Precision

How does Jucheng Precision verify tight dimensional tolerances on complex, multi-bend assemblies?
We verify all geometric dimensions and flatness profiles using non-contact laser scanners and high-precision Zeiss coordinate measuring machines.
Why compromise on accuracy when seeking cost-effective custom parts? At Jucheng Precision, we manage every single fabrication stage under a unified quality system. This integrated capability keeps our overall sheet metal tolerances remarkably low, ensuring that your parts are cut, bended, and assembled with extreme consistency.
Our metrology department is equipped with a high-end Zeiss CMM (Coordinate Measuring Machine), utilizing continuous scanning ruby probes to inspect finished assemblies against your 3D CAD files. We process a wide range of materials, including lightweight aluminum, high-yield stainless steel, and formable carbon steel. Supported by our 24-hour free DFM reviews, no MOQ policy, and rapid delivery guarantee, we manage your project from initial flat pattern cutting to final, high-durability packaging and assembly.
FAQ: Critical Questions About Tight Tolerance Sheet Metal Fabrication

Our engineering team has compiled professional solutions to the most common quality and cost challenges faced during high-precision fabrication runs:
What is the tightest tolerance possible in professional sheet metal fabrication?
For standard, cold-formed bent parts, the physical limit is approximately ±0.1mm to ±0.15mm due to springback and raw thickness variations. However, by implementing our hybrid approach—combining sheet metal with secondary CNC post-milling—we can easily achieve micron-level hole and flatness tolerances down to ±0.015mm, completely matching the precision of solid machined blocks.Why is aluminum more vulnerable to bending tolerances variations than stainless steel?
Aluminum is softer and has low tensile limits, making it highly sensitive to surface friction and minor tooling changes. Additionally, aluminum alloys (such as 6061-T6 vs. 5052-H32) exhibit significantly higher springback variation under different heat-treat tempers, requiring our press operators to continuously calibrate punch strokes and backgauges to maintain tight angular tolerances.Does JUCHENG charge extra tooling fees for tight tolerance sheet metal fabrication?
No, we utilize our extensive in-house library of standard, high-grade punches and V-die sets for various thicknesses and radii. If your designs utilize standard industrial dimensions, we can fold your custom brackets immediately. If your tight tolerances require CNC post-machining, we utilize our multi-axis milling centers, allowing you to bypass any custom tooling or NRE mold expenses completely.How does Jucheng Precision prevent cumulative errors from throwing high-volume orders out of tolerance?
We execute rigorous quality control gates across our finishing line, utilizing advanced non-destructive coordinate measuring machines (CMM) to measure the dimensions at multiple points. Our technicians monitor bath chemistry and current densities in real time, ensuring that every finished component meets your strict thickness and salt-spray resistance requirements.

