


Configuring realistic mechanical limits during the early modeling phase is a fundamental step in ensuring high assembly yields. Utilizing a comprehensive sheet metal tolerance chart allows product designers and procurement managers to align their 3D CAD callouts with physical shop floor capabilities. This visual reference plays a vital role in high-quality sheet metal fabrication, directly determining whether your multi-component enclosures slide together smoothly or bind under structural stresses.
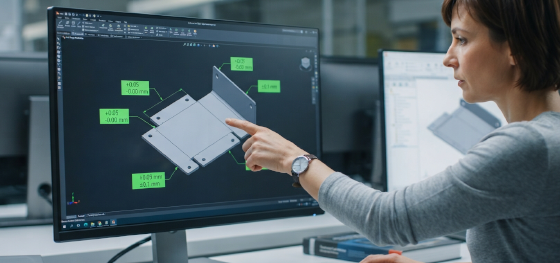
Suffer from unexpected delays and bloated tooling bills when your first prototype runs arrive out of spec? When drawings are modeled with overly tight tolerances that exceed standard press brake limits, it forces operators to slow down feed speeds and run secondary manual adjustments, inflating your labor costs. Aligning your custom designs with standard commercial limits is the best way to secure your product margins.
Let's explore how to read an industrial fabrication chart, analyze the distinct tolerance classes for laser profiling, bending, and hardware insertion, and review how to access our complete DFM guide to optimize your hardware budgets.
How to Use the Fabrication Tolerance Chart
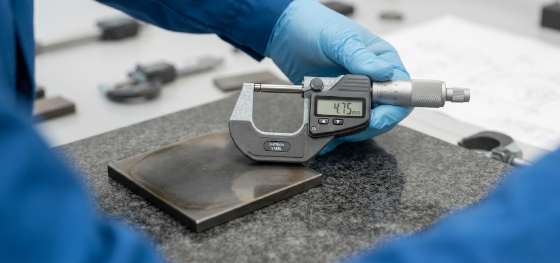
What physical and geometrical factors dictate how you read a standard fabrication chart?
A standard chart categorizes dimensional limits based on material thickness thresholds, alloy hardness, and the specific processing method used to form the part.
To leverage the full physical potential of a sheet metal tolerance chart, engineers must first identify their material class. Harder metals with high tensile limits behave differently under press brakes than soft, ductile alloys. This variance means that a standard linear tolerance of ±0.1mm is highly economical to hold on thin cold-rolled SPCC steel, but extremely difficult to maintain on thick structural plates without secondary processing.
Additionally, our reference charts divide dimensional ranges into specific bands. A linear length under 100mm can easily hold tight tolerances, but as the part length scales past 1000mm, thermal expansion and raw material thickness variations will naturally widen the standard tolerance band. Designers must verify these scale-dependent limits before releasing their 2D PDF drawings to production.
Laser Cutting, Bending, and Hardware Insertion Tolerances
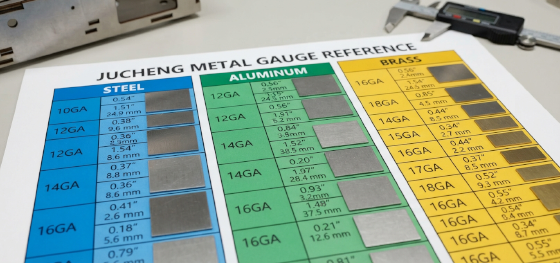
What are the standard commercial and precision tolerance bands for cutting, bending, and inserting hardware?
Standard fiber laser cutting holds ±0.1mm, air bending holds ±0.3mm linearly and ±1.0 degree angularly, and automated hardware presses install PEM inserts within ±0.15mm.
To ensure successful component fits, analyzing how different processes introduce dimensional variations is critical. High-speed laser cutting is exceptionally precise because it is a non-contact process that eliminates mechanical tool deflection, allowing us to hold extremely tight cutting tolerances. However, as the parts move to the press brake for folding, material springback and raw thickness variations introduce angular variations. Below is a direct overview of these processing limits:
| Fabrication Process | Standard Commercial Tolerance | JUCHENG Precision Tolerance |
|---|---|---|
| Fiber Laser Slicing | ±0.15 mm (Standard laser kerf limit) | ±0.05 mm (Tight micro-profile) |
| Press Brake Bending | ±0.3 mm / ±1.0° (Air bending default) | ±0.1 mm / ±0.5° (Precision bottoming) |
| Hardware Insertion | ±0.25 mm (Manual alignment) | ±0.15 mm (Automated press centering) |
| Turret Punching | ±0.20 mm | ±0.08 mm (Highly consistent hole grids) |
Beyond cutting and bending, executing precise hardware insertion requires dedicated mechanical calibration. When pressing self-clinching PEMnuts, standoffs, or studs into pre-punched holes, maintaining tight positional tolerances (within ±0.15mm) is vital to ensure that mating PCB boards align perfectly with the standoffs during final assembly. We select the optimal process parameters based on your selected aluminum, stainless steel, or carbon steel gauge to maintain total consistency.
Download Our Complete Sheet Metal Tolerance PDF Guide
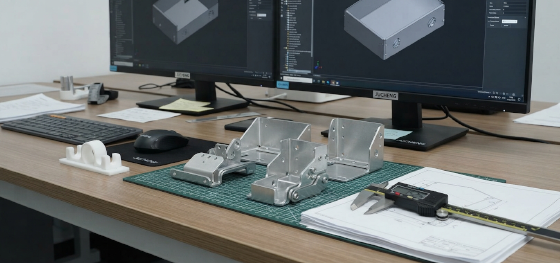
Where can engineers access a comprehensive, downloadable reference guide for custom DFM limits?
We offer a highly detailed, downloadable PDF guide containing complete linear, angular, and hole-to-edge tolerance parameters to help you optimize your drawings.
Searching the internet for fragmented, inconsistent thickness tables can quickly stall your product development timeline. To support engineering teams worldwide, we have compiled our complete in-house manufacturing limits into a single, downloadable PDF document. This exclusive reference guide contains complete charts for sheet thickness tolerances, minimum bend radii, hole-to-bend safety distances, and flat pattern unfolding parameters.
Integrating these verified manufacturing limits into your active sheet metal tolerances database is the single most effective way to eliminate pre-production design errors. It acts as a powerful DFM checklist, helping your team identify unbendable flanges or hole distortion risks before releasing your final models. Click the button below to download the complete PDF guide and optimize your engineering workflows.
Let Our Engineering Team Review Your Tolerances

How does JUCHENG help designers verify and optimize their custom part tolerances?
Our professional technical department reviews your CAD files using advanced DFM software, identifying loose or over-tight tolerances within hours.
Why risk your project budgets on inaccurate automated online estimators? At JUCHENG, our experienced engineering team reviews your 3D STEP or IGES files manually, matching your critical dimensions to our active press lines and clean finishing booths. This human-led review ensures that your overall project tolerances are technically viable and highly repeatable on the shop floor.
We evaluate every aspect of your custom sheet metal design, checking for tool clearances and material grain directions before cutting steel. Supported by our AS9100 and ISO 13485 compliant quality management systems, we manage your project from initial flat pattern cutting to final, high-durability packaging and assembly.
FAQ: Critical Questions About Sheet Metal Tolerance Chart
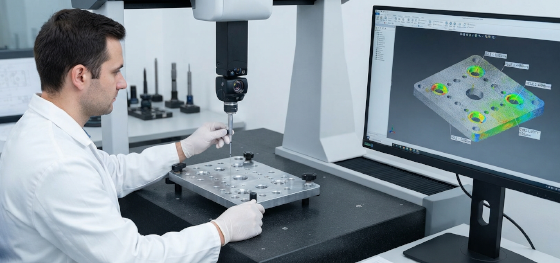
Our engineering team has compiled professional solutions to the most common quality and cost challenges faced by product developers:
What is the standard tolerance for general sheet metal fabrication?
Under standard commercial norms (such as ISO 2768-m), the standard tolerance for general sheet metal fabrication is approximately ±0.3mm for linear dimensions under 120mm, and ±1.0 degree for angular bends. These limits are highly cost-effective to manufacture, but high-end enclosures often require tighter custom tolerances down to ±0.1mm and ±0.5 degrees, which we achieve using advanced bottoming dies.Why do steel, aluminum, and galvanized steel have different tolerances for the same gauge?
Different materials utilize separate raw rolling systems at the mill, resulting in different raw thickness tolerances. For example, a 16-gauge galvanized steel sheet is slightly thicker than standard cold-rolled steel due to its protective zinc coating. Our programmers calibrate our unfolding software using material-specific thickness tolerances to ensure that your flat patterns are cut precisely.Does a tight dimensional tolerance always increase custom manufacturing costs?
Yes, absolutely. Demanding tolerances tighter than standard commercial limits forces the shop to run secondary manual adjustments, slows down machine feed rates, and requires continuous CMM dimensional checks, driving up your labor costs. We recommend utilizing standard commercial tolerances wherever possible and only specifying tight tolerances for critical mating interfaces.How does JUCHENG prevent thickness variations from affecting the sheet metal tolerance chart limits?
We bypass raw material variations by sourcing only premium, mill-certified steel coils with tight thickness tolerances. Our quality control team continuously measures the incoming sheets using calibrated digital micrometers, and inputs these real measurements into our CAD unfolding systems, ensuring that our progressive calculations and tool setups are perfectly matched to the actual metal thickness.

